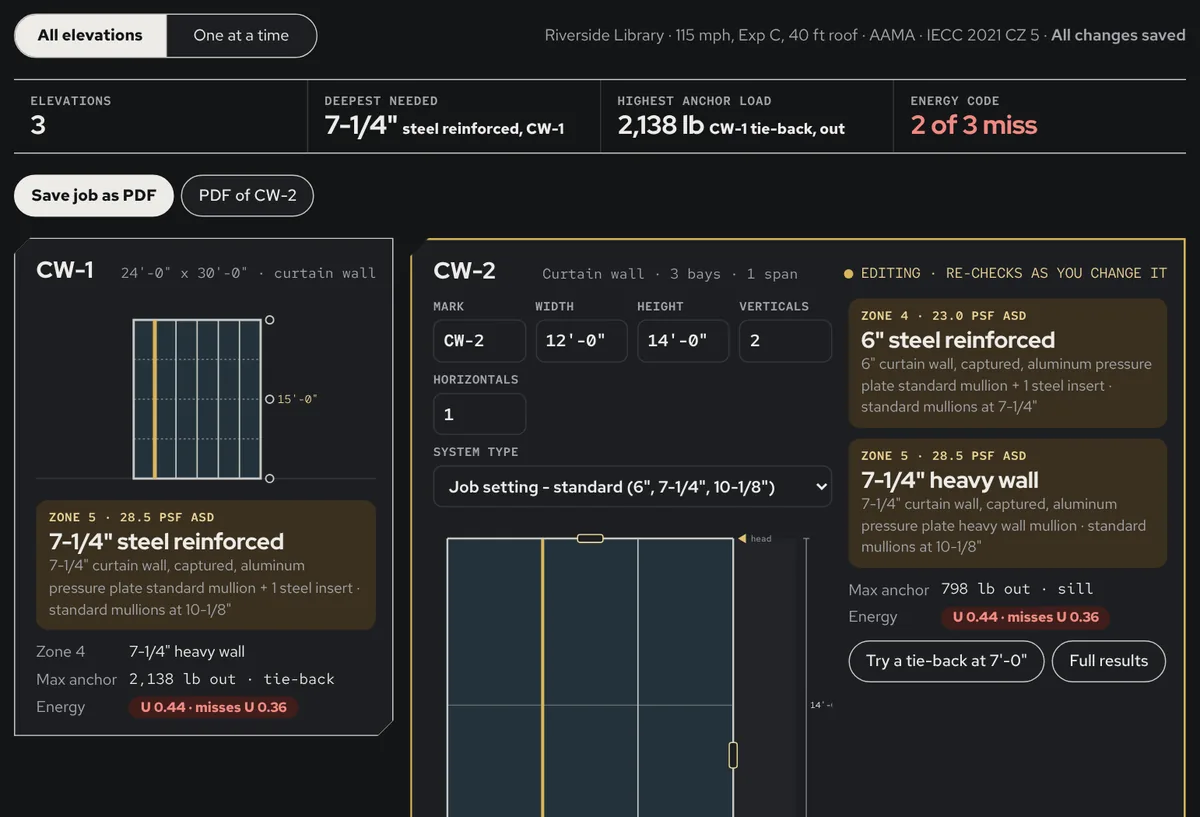
Size the glazing before the design is finished.
Enter each curtain wall, storefront and window elevation. You get the mullion depth it needs, where heavy wall or steel comes in, the anchor loads for your structural engineer and the energy-code check. Then an LTS engineer reviews it.
1 seat
Individual
MonthlyOne person - an architect or consultant on their own Choose Individual Per seat - add seats as you growTeam
Monthly, per seatA firm - everyone on the project team signs in as themselves SelectedPricing from LTS North America
Both plans include
- Unlimited projects and elevations
- Every depth checked - standard, heavy wall, steel reinforced
- Anchor loads in and out for your structural engineer
- Energy-code check for the project's climate zone
- Draft PDF report any time
- LTS engineering review and the issued report, usually within 3 business days*
*For projects in the 43 states where LTS engineers are licensed. Elsewhere you can size the project, without review.